
The Trade-offs of Turning Your Garage Into Living Space

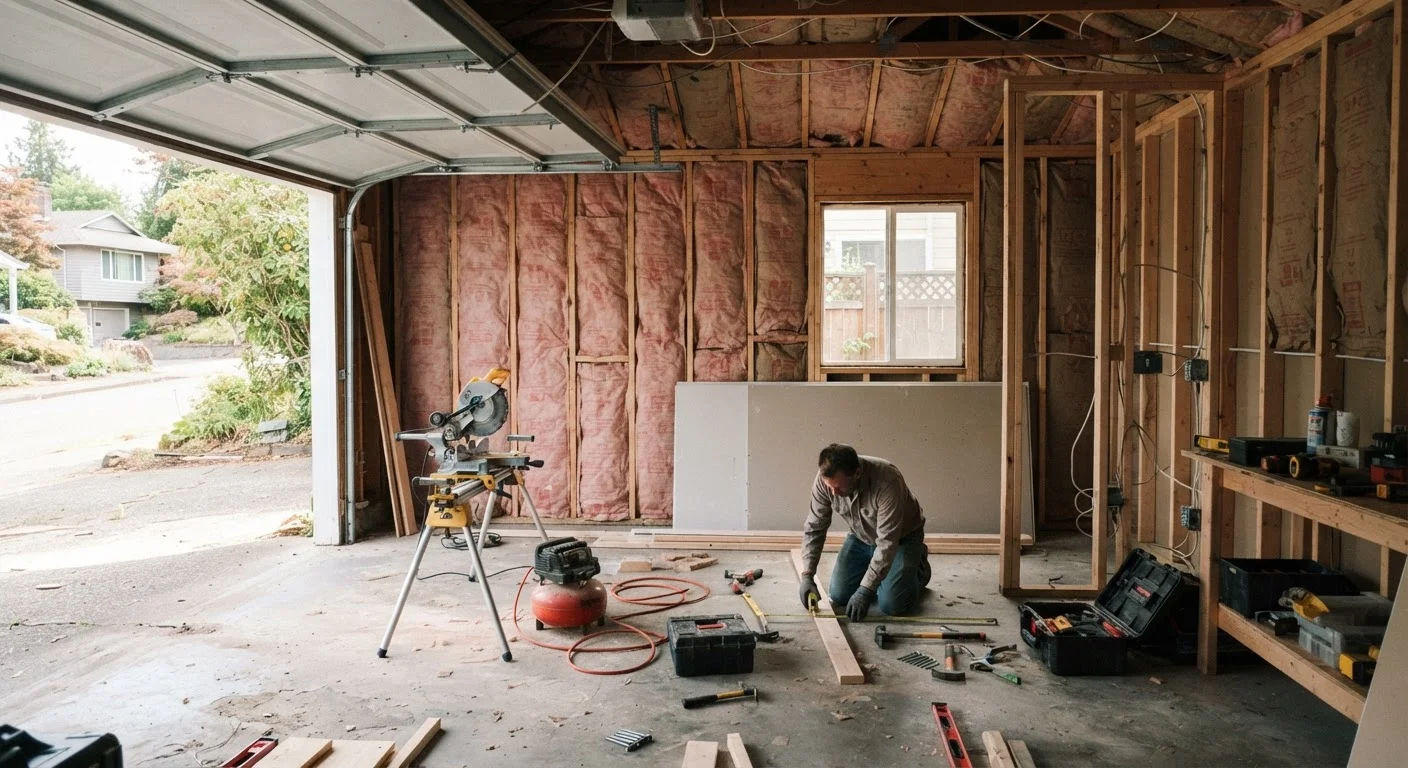
Photo: everyday-trends.com editorial
Key Takeaways
- A garage conversion can add livable square footage without expanding the building's footprint.
- Most jurisdictions require permits and inspections for garage conversions; skipping them creates legal and resale risk.
- Losing covered parking affects daily convenience and may reduce property value in car-dependent neighborhoods.
- Heating, cooling, and insulation costs are often higher in converted garages due to their original construction.
- A finished conversion can add assessed value, but buyer demand for the new use varies by local market.
Adds interior square footage without a full addition
Converting an existing structure costs less per square foot than building new construction because the roof, foundation, and three walls already exist. For families that need a bedroom, office, or playroom, this can be a practical path to more usable space.
Potentially increases assessed home value
In many markets, finished living square footage is assessed at a higher rate than garage space. A properly permitted conversion can raise the appraised value of the home, though the dollar gain depends heavily on local comparable sales.
Avoids the disruption of a full home addition
Because the structure already exists, a conversion generally involves less excavation, framing, and exterior work than a ground-up addition. Construction timelines are often shorter, reducing how long the household lives in a work zone.
Can accommodate multigenerational living
Converting a garage into an in-law suite or accessible bedroom allows older relatives or adult children to share the property without fully sharing the main living area. This arrangement can reduce housing costs for extended families.
Creates a dedicated workspace or studio
A converted garage offers a separate entrance and a degree of acoustic separation from the main house, which can be useful for home offices, creative studios, or hobby rooms that benefit from distance from household activity.
Permits are required and can be complex
Most municipalities classify a garage conversion as a change of occupancy, which triggers building, electrical, and sometimes plumbing permit requirements. Unpermitted conversions can result in fines, required demolition, or complications at the time of sale.
Insulation and climate control costs are high
Garages are built to different thermal standards than living space. Bringing walls, ceilings, and floors up to residential energy codes often requires substantial insulation work, and extending HVAC capacity to the new room adds cost.
Loss of covered parking and storage
Many households use the garage for vehicle protection, seasonal storage, or utility equipment. Removing that space permanently may create real daily inconvenience, particularly in climates with harsh winters or intense summer heat.
May reduce buyer appeal in some markets
In car-dependent suburban areas, buyers frequently expect at least a one-car garage. A converted garage can limit the pool of interested buyers or require a price concession to attract offers from those who want parking.
Concrete slab floors require extra work
Most garages have a slightly sloped concrete slab designed to drain water outward. Leveling and covering that surface with flooring suitable for a living room or bedroom adds labor and material costs that are easy to underestimate.
Egress and natural light standards must be met
Building codes require sleeping rooms to have at least one egress window and a minimum amount of natural light. Garage walls often lack windows, so cutting new openings into the exterior wall is frequently necessary and adds to the project scope.
What a garage conversion actually involves
A garage conversion repurposes an attached or detached garage into conditioned living space. The scope varies, but most projects share a common set of tasks: adding insulation to walls and ceiling, installing finished flooring over the concrete slab, bringing in electrical circuits that meet residential code, and connecting the space to the home's heating and cooling system.
More involved conversions add a bathroom, which requires running plumbing supply and drain lines, and cutting new window openings to meet egress requirements. The garage door opening is typically filled with framing, insulation, and either a new wall or a large window assembly.
The result is a room that can function as a bedroom, office, gym, family room, or accessory dwelling unit, depending on what permits the local jurisdiction allows and what the household actually needs.
The case for converting
The core appeal of a garage conversion is cost efficiency relative to a full addition. Because the roof, foundation, and structural walls already exist, contractors are not building from scratch. That existing structure removes a large portion of the labor and materials that make ground-up additions expensive.
Adds interior square footage without a full addition
Converting an existing structure costs less per square foot than building new construction because the roof, foundation, and three walls already exist. For families that need a bedroom, office, or playroom, this can be a practical path to more usable space.
Potentially increases assessed home value
In many markets, finished living square footage is assessed at a higher rate than garage space. A properly permitted conversion can raise the appraised value of the home, though the dollar gain depends heavily on local comparable sales.
Avoids the disruption of a full home addition
Because the structure already exists, a conversion generally involves less excavation, framing, and exterior work than a ground-up addition. Construction timelines are often shorter, reducing how long the household lives in a work zone.
Can accommodate multigenerational living
Converting a garage into an in-law suite or accessible bedroom allows older relatives or adult children to share the property without fully sharing the main living area. This arrangement can reduce housing costs for extended families.
Creates a dedicated workspace or studio
A converted garage offers a separate entrance and a degree of acoustic separation from the main house, which can be useful for home offices, creative studios, or hobby rooms that benefit from distance from household activity.
Families navigating multigenerational living arrangements find conversions particularly practical. A converted space with a private entrance can give older relatives or adult children meaningful independence while keeping everyone on the same property. For households working remotely, a detached garage conversion delivers separation from household noise without requiring a commute.
The real costs and complications
The financial case for a garage conversion looks straightforward until the detailed scope emerges. Insulating a garage to residential standards, extending HVAC capacity, adding electrical circuits, and finishing the floor can each run into the thousands of dollars separately. Projects that also add a bathroom or require significant window work can push total costs well beyond initial estimates.
Permits are required and can be complex
Most municipalities classify a garage conversion as a change of occupancy, which triggers building, electrical, and sometimes plumbing permit requirements. Unpermitted conversions can result in fines, required demolition, or complications at the time of sale.
Insulation and climate control costs are high
Garages are built to different thermal standards than living space. Bringing walls, ceilings, and floors up to residential energy codes often requires substantial insulation work, and extending HVAC capacity to the new room adds cost.
Loss of covered parking and storage
Many households use the garage for vehicle protection, seasonal storage, or utility equipment. Removing that space permanently may create real daily inconvenience, particularly in climates with harsh winters or intense summer heat.
May reduce buyer appeal in some markets
In car-dependent suburban areas, buyers frequently expect at least a one-car garage. A converted garage can limit the pool of interested buyers or require a price concession to attract offers from those who want parking.
Concrete slab floors require extra work
Most garages have a slightly sloped concrete slab designed to drain water outward. Leveling and covering that surface with flooring suitable for a living room or bedroom adds labor and material costs that are easy to underestimate.
Egress and natural light standards must be met
Building codes require sleeping rooms to have at least one egress window and a minimum amount of natural light. Garage walls often lack windows, so cutting new openings into the exterior wall is frequently necessary and adds to the project scope.
Permit timelines also affect project planning. Depending on the jurisdiction, obtaining all required permits can take several weeks to several months. Any work done without permits creates a record problem: when the home is listed for sale, unpermitted square footage typically cannot be counted in the home's listed size, and lenders may require the work to be permitted or removed before closing.
Check local zoning before planning
Resale value and market reality
Whether a garage conversion adds or subtracts from a home's market value depends almost entirely on local buyer expectations. In dense urban neighborhoods where street parking is available and buyers are looking for extra living space, a well-finished conversion can increase buyer interest.
$6,000-$27,000
Typical garage conversion cost range
Remodeling cost guides consistently place basic garage conversions in this range, with higher figures reflecting added bathrooms, HVAC work, or premium finishes.
500 sq ft
Average single-car garage floor area
A standard single-car garage offers roughly 400 to 500 square feet, which is enough for a studio-style room but requires careful planning for a full bedroom with a bathroom.
In suburban areas where a two-car garage is a standard expectation, converting one or both bays can narrow the buyer pool. Appraisers consider local comparable sales, and if most comparable homes in the area have garages, the converted space may not appraise at the same dollar-per-square-foot rate as the rest of the house. This does not mean conversions are always a bad financial decision, but it is worth getting a realistic read on local market preferences before breaking ground.
The content provided on our blog site traverses numerous categories, offering readers valuable and practical information. Readers can use the editorial team’s research and data to gain more insights into their topics of interest. However, they are requested not to treat the articles as conclusive. The website team cannot be held responsible for differences in data or inaccuracies found across other platforms. Please also note that the site might also miss out on various schemes and offers available that the readers may find more beneficial than the ones we cover.